
Listing Courtesy of: BRIGHT IDX / Coldwell Banker Hearthside-Allentown / Coldwell Banker Hearthside / Parth Patel
106 Julian Drive E Warwick, PA 18974
Coming Soon (2 Days)
$599,500 (USD)
OPEN HOUSE TIMES
-
OPENSat, Jun 61:00 pm - 3:00 pm

Description
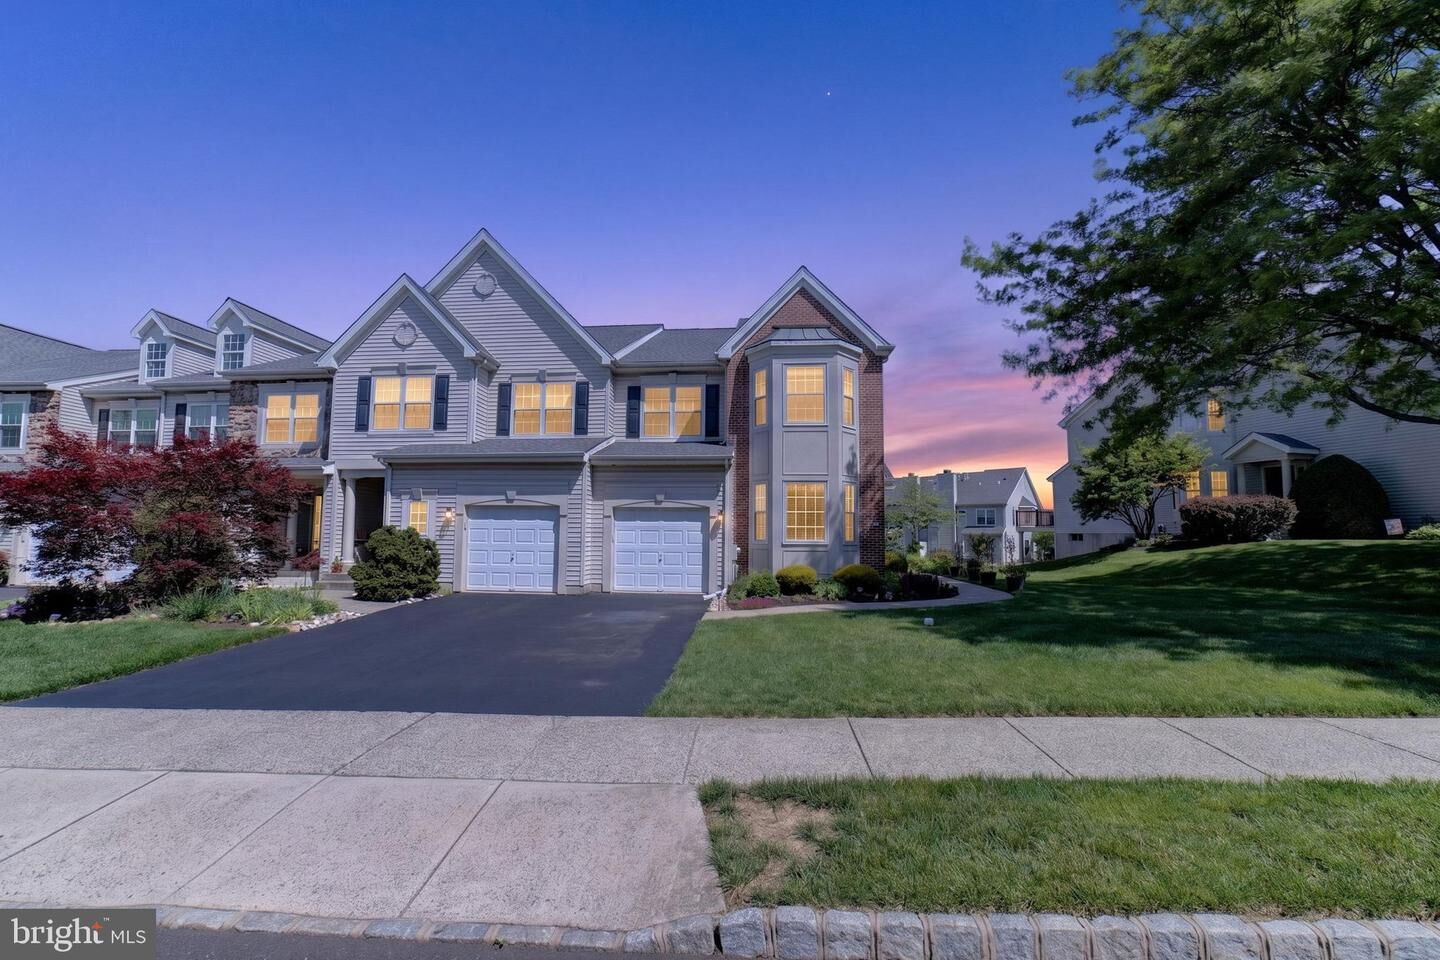
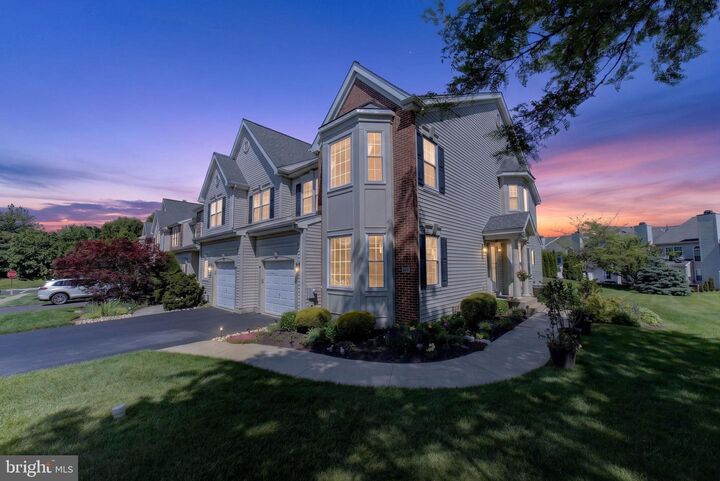
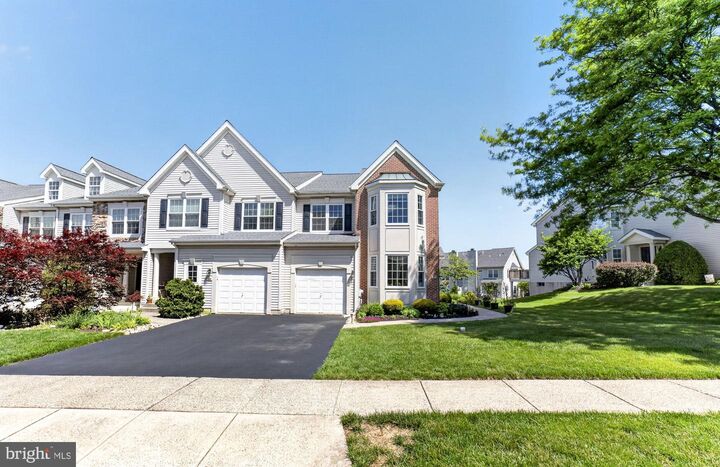
Welcome to 106 Julian Drive, a beautifully maintained end-unit townhome in the highly sought-after Country Crossing community and award-winning Central Bucks School District. This move-in-ready home offers 3 bedrooms, 2.5 bathrooms, a fully finished basement, and abundant natural light throughout.Inside, rich hardwood flooring flows throughout the home, leading through the spacious open-concept living and dining areas designed for both everyday living and entertaining. The updated kitchen features granite countertops, stainless steel appliances, ample cabinetry, and a large center island perfect for gathering with family and friends.Step outside to enjoy a private deck overlooking beautifully landscaped grounds and a stone hardscaped patio, creating the perfect outdoor retreat. As an end-unit, the home also benefits from additional yard space and enhanced privacy.Upstairs, the primary suite offers generous closet space with custom built-ins and a private ensuite bath featuring a stand-in tiled shower and a Jacuzzi. Two additional bedrooms provide flexibility for family, guests, or a home office. An updated hall bathroom with a stand-in shower adds convenience and modern comfort.The fully finished basement adds valuable living space ideal for a recreation room, media area, playroom, or second family room, along with additional storage space.Additional highlights include a one-car garage, private driveway, and an ideal location close to parks, shopping, dining, and major commuter routes. 106 Julian Drive is a wonderful opportunity to own a spacious and beautifully cared-for home in one of Warwick Township’s most desirable communities.
MLS #:
PABU2122158
PABU2122158
Taxes
$6,448(2026)
$6,448(2026)
Type
Townhouse
Townhouse
Year Built
1998
1998
Style
Colonial
Colonial
School District
Central Bucks
Central Bucks
County
Bucks County
Bucks County
Listed By
Nicholas K. Smith, Coldwell Banker Hearthside-Allentown
Parth Patel, Coldwell Banker Hearthside
Parth Patel, Coldwell Banker Hearthside
Source
BRIGHT IDX
Last checked May 31 2026 at 8:08 PM GMT+0000
BRIGHT IDX
Last checked May 31 2026 at 8:08 PM GMT+0000
Bathroom Details
- Full Bathrooms: 2
- Half Bathroom: 1
Interior Features
- Built-Ins
- Crown Moldings
- Window Treatments
- Wood Floors
- Walls/Ceilings: 2 Story Ceilings
- Kitchen - Eat-In
- Kitchen - Island
- Recessed Lighting
- Sprinkler System
- Formal/Separate Dining Room
- Walk-In Closet(s)
- Ceiling Fan(s)
- Primary Bath(s)
- Bathroom - Soaking Tub
- Bathroom - Stall Shower
- Bathroom - Walk-In Shower
Subdivision
- Country Crossing
Lot Information
- Sideyard(s)
Property Features
- Above Grade
- Foundation: Concrete Perimeter
Heating and Cooling
- Forced Air
- Central
- Central A/C
Basement Information
- Fully Finished
- Full
Homeowners Association Information
- Dues: $204
Flooring
- Wood
- Carpet
Exterior Features
- Frame
- Vinyl Siding
- Brick Front
- Roof: Shingle
Utility Information
- Sewer: Public Sewer
- Fuel: Natural Gas
School Information
- Elementary School: Warwick
- Middle School: Holicong
- High School: Central Bucks High School East
Parking
- Paved Driveway
- Private
- Public
Stories
- 2
Living Area
- 2,232 sqft
Location
Disclaimer: Copyright 2026 Bright MLS IDX. All rights reserved. This information is deemed reliable, but not guaranteed. The information being provided is for consumers’ personal, non-commercial use and may not be used for any purpose other than to identify prospective properties consumers may be interested in purchasing. Data last updated 5/31/26 13:08
