
Listing Courtesy of: LEHIGH VALLEY ASSOCIATION OF REALTORS / Listed By: Nicholas Smith, Coldwell Banker Hearthside; Elizabeth Meilinger, Hearthside
1440 Spring Valley Road Upper Saucon Twp, PA 18015
Coming Soon
$450,000 (USD)
OPEN HOUSE TIMES
-
OPENSat, Oct 171:00 pm - 3:00 pm
-
OPENSun, Oct 181:00 pm - 3:00 pm

Description
MLS #:
785825
785825
Taxes
$4,778
$4,778
Lot Size
1.11 acres
1.11 acres
Type
Single-Family Home
Single-Family Home
Year Built
1860
1860
Style
Farmhouse
Farmhouse
Views
Valley, Hills
Valley, Hills
School District
Southern Lehigh
Southern Lehigh
County
Lehigh County
Lehigh County
Community
Not In Development
Not In Development
Listed By
Nicholas Smith, Coldwell Banker Hearthside
Elizabeth Meilinger, Coldwell Banker Hearthside
Elizabeth Meilinger, Coldwell Banker Hearthside
Source
LEHIGH VALLEY ASSOCIATION OF REALTORS
Last checked Oct 12 2026 at 9:38 PM GMT+0000
LEHIGH VALLEY ASSOCIATION OF REALTORS
Last checked Oct 12 2026 at 9:38 PM GMT+0000
Bathroom Details
- Full Bathroom: 1
- Half Bathroom: 1
Interior Features
- Gas Range
- Gas Oven
- Gas Cooktop
- Dishwasher
- Storage
- Home Office
- Dining Area
- Attic
- Family Room Main Level
- Washer
- Refrigerator
- Dryer
- Laundry: Main Level
- Propane Water Heater
- Water Softener Owned
- Solar Hot Water
- Eat-In Kitchen
Subdivision
- Not In Development
Lot Information
- Not In Subdivision
Heating and Cooling
- Forced Air
- Pellet Stove
- Wood Stove
- Ductless
- Propane
- Ceiling Fan(s)
Basement Information
- Full
- Sump Pump
Flooring
- Hardwood
- Tile
- Carpet
- Luxury Vinyl Plank
- Luxury Vinyl
Exterior Features
- Roof: Metal
- Roof: Fiberglass
- Roof: Asphalt
Utility Information
- Utilities: Water Source: Well
- Sewer: Septic Tank
- Energy: Solar
School Information
- Elementary School: Liberty Bell Elementary
- Middle School: Southern Lehigh Middle School
- High School: Southern Lehigh High School
Parking
- Garage
- Garage Door Opener
- Detached
- Driveway
- Electric Vehicle Charging Station(s)
Stories
- 2
Living Area
- 1,823 sqft
Location
Disclaimer: Copyright © 2026 Greater Lehigh Valley REALTORS® All Rights Reserved.

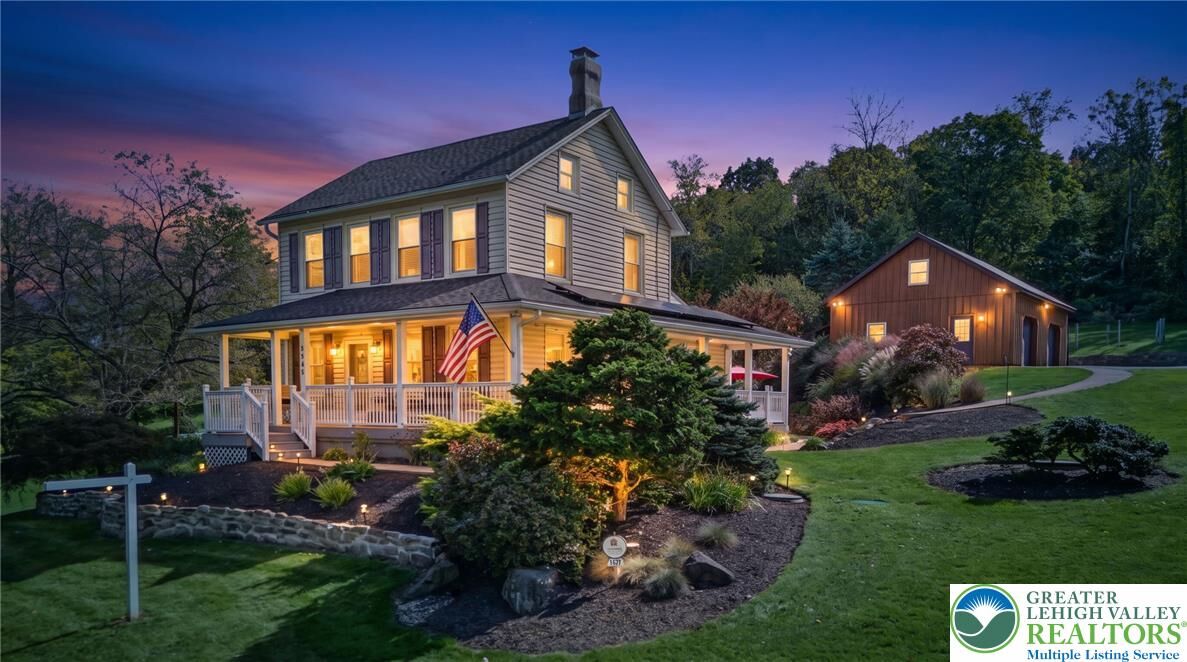
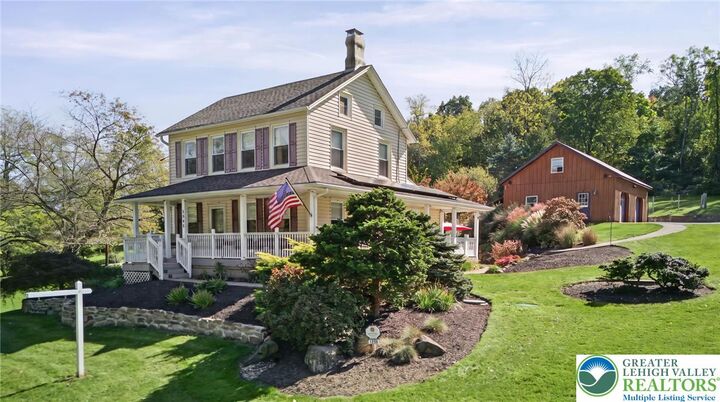
Relax on the sweeping wrap-around porch and take in the peaceful countryside views. Inside, warm wood floors, exposed ceiling beams, brick accents, and both a pellet stove and cozy wood stove set against a classic stone hearth create inviting spaces throughout. The spacious 20' x 18' family room opens to a dining area and convenient first-floor laundry, while a main-level bedroom offers flexible use as a home office, guest bedroom, or private quarters for extended family.
Upstairs, light-filled bedrooms retain their historic charm, while a separate staircase leads to a private second-floor bonus room offering space for a home office, creative studio, quiet retreat, or hobby area.
Practical updates include a tankless water heater installed in 2025 for on-demand hot water. The home is currently cooled by mini-splits, with complete ductwork already in place for central air. Installing the outdoor unit will complete the system.
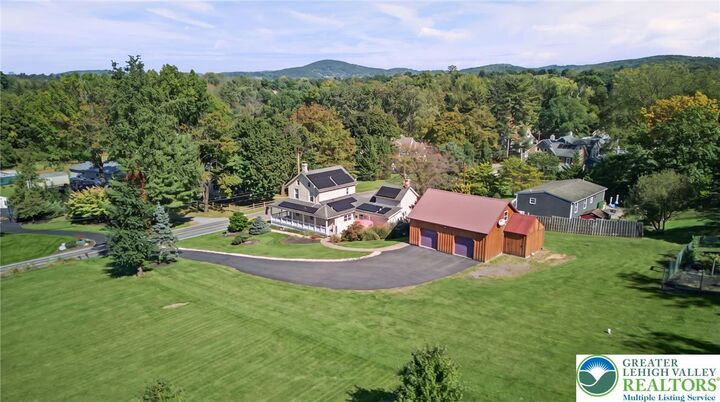
Outside, gently rolling lawns provide ample room for gardens, recreation, or simply enjoying the views. The oversized two-car detached garage is equipped for EV-CHARGING and offers versatile space for a workshop, hobbies, or additional storage. Enjoy the tranquility of a country setting while remaining convenient to Southern Lehigh schools, shopping, and major routes.
Don’t miss this rare opportunity to own a piece of Lehigh Valley history. Schedule your private showing today!