
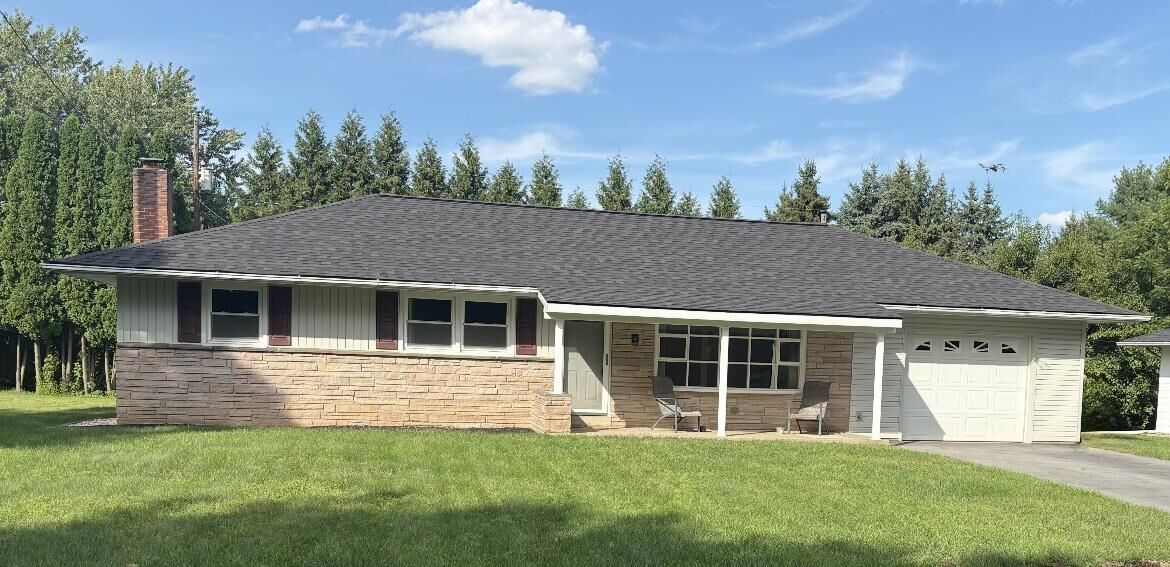
Listing Courtesy of: LEHIGH VALLEY ASSOCIATION OF REALTORS / Listed By: Mellisa Bach, Coldwell Banker Hearthside
3933 Union Avenue North Whitehall Twp, PA 18078
Coming Soon
$314,900 (USD)
OPEN HOUSE TIMES
-
OPENSat, Aug 2910:00 am - 12 noon
-
OPENSun, Aug 3011:00 am - 1:00 pm
Description
MLS #:
783437
783437
Taxes
$2,958
$2,958
Lot Size
9,522 SQFT
9,522 SQFT
Type
Single-Family Home
Single-Family Home
Year Built
1962
1962
Style
Ranch
Ranch
School District
Parkland
Parkland
County
Lehigh County
Lehigh County
Community
Not In Development
Not In Development
Listed By
Mellisa Bach, Coldwell Banker Hearthside
Source
LEHIGH VALLEY ASSOCIATION OF REALTORS
Last checked Aug 27 2026 at 10:57 PM GMT+0000
LEHIGH VALLEY ASSOCIATION OF REALTORS
Last checked Aug 27 2026 at 10:57 PM GMT+0000
Bathroom Details
- Full Bathroom: 1
Interior Features
- Wet Bar
- Dishwasher
- Storage
- Dining Area
- Attic
- Microwave
- Electric Oven
- Washer
- Refrigerator
- Dryer
- Laundry: Main Level
- Utility Room
- Mud Room
- Electric Range
- Laundry: Washer Hookup
- Laundry: Dryer Hookup
Subdivision
- Not In Development
Property Features
- Fireplace: Lower Level
Heating and Cooling
- Baseboard
- Oil
- Wood Stove
- Zoned
- Wall/Window Unit(s)
Basement Information
- Rec/Family Area
- Finished
Flooring
- Hardwood
- Tile
- Slate
- Carpet
Exterior Features
- Roof: Fiberglass
- Roof: Asphalt
Utility Information
- Utilities: Water Source: Well
- Sewer: Septic Tank
Parking
- Garage
- Garage Door Opener
- Attached
Stories
- 1
Living Area
- 1,092 sqft
Location
Disclaimer: Copyright © 2026 Greater Lehigh Valley REALTORS® All Rights Reserved.

Stepping inside, you are greeted by a welcoming living room featuring a bay window that floods the entire space with natural light. The home boasts major upgrades, including a brand-new roof (2025) and a new HVAC system (June 2026), allowing you to move right in.
The basement is already partially finished and primed for your creative touches. It features rough plumbing in place for an additional full bath, offering incredible potential to easily expand your living space and build instant equity. Combining modern mechanical updates with fantastic growth potential in an unbeatable location, this turn-key home is a rare find. Schedule your showing today! ***PROFESSIONAL PHOTOS COMING SOON!!***